Plans that fit the land
Barndominium Floor Plans in Knoxville, TN
Start with how you live and where the house will sit, then draw the walls.
- Free on-site estimates
- Written, line-item pricing
- County permit and septic research included
A Plan Is Only Good If It Fits the Site
Barndominium floor plans are one of the most searched barndo topics around Knoxville, and for good reason: the simple rectangle of a barndominium makes almost any layout possible. We help owners choose a stock plan, adjust one, or work out a custom layout, then make sure it fits the lot, the septic area, the slope and the code before it is drawn for permits.
Size and shape drive cost
The simplest shapes cost least. FBi Buildings notes that a basic rectangular gable roof is the most cost-effective, that shorter buildings cost less, and that two-story designs usually cost less per square foot of floor area unless long spans add back the savings. A 40x60 footprint gives 2,400 square feet on one floor; adding a loft or a second level changes stairs, spans and the HVAC layout.
Bedrooms affect the septic
On a lot without sewer, the number of bedrooms is part of the septic permit. The Knox County Health Department's permit application asks for bedroom count and whether there is a basement with plumbing. Adding a bedroom later can mean a bigger drain field, so we settle the count early.
Orientation on a ridge-and-valley lot
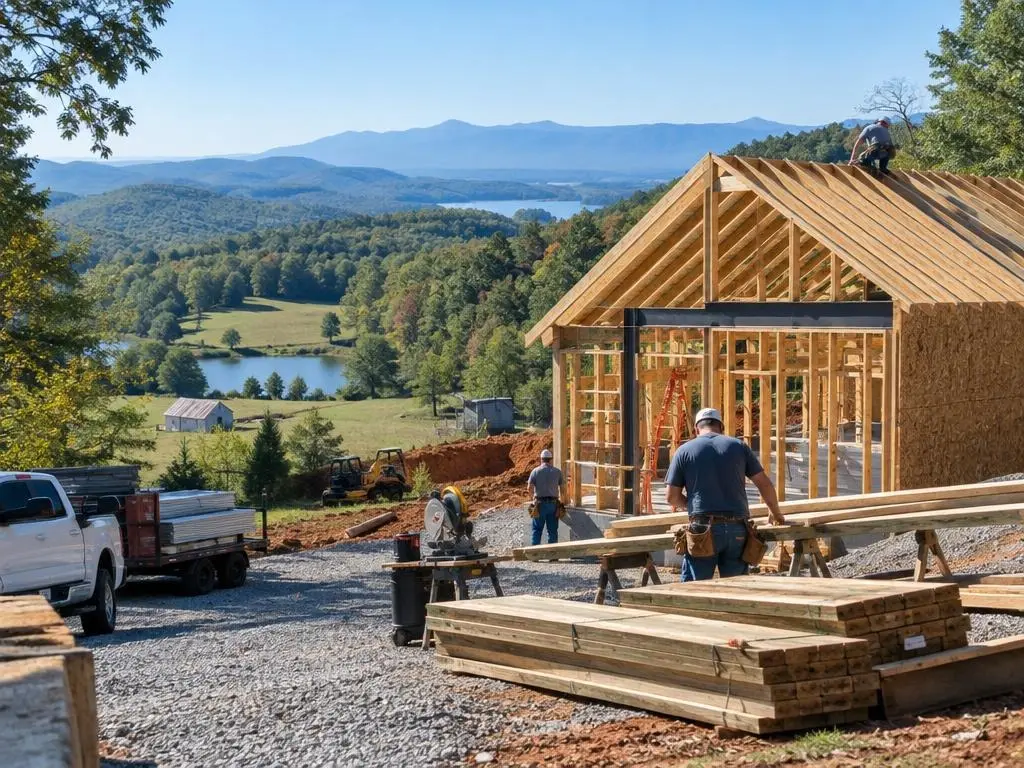
Most lots here run along a ridge or a valley. We think about where the porch faces, where the afternoon summer sun lands, how the driveway approaches and whether the slope allows a walk-out lower level, then set the plan to suit.
What a permit set needs
The residential code applies whether the plan came from a catalog or was drawn from scratch. For a kit or steel frame, the manufacturer's engineered drawings go in with the floor plan, foundation plan, elevations and a site plan.
Floor Plan Services
Plan work that ends with drawings a permit office and a builder can use.
Stock plan review
We take a plan you like and check room sizes, spans, window placement and porch depth against your lot and budget.
Plan modifications
Move a wall, add a mudroom off the shop, widen a porch or flip the plan for the view and the afternoon sun.
Custom layouts
A layout built around how you live: open great room, split bedrooms, a loft, an office, or living space beside a shop bay.
Shop and garage bays
Door heights, slab thickness, a floor drain and a sound and fire separation between shop and living space planned from the start.
Site and septic fit
The plan placed on the survey with setbacks, the driveway, the septic area or sewer line and grading around the slab.
Permit-ready drawings
Floor plan, elevations, foundation plan and the building maker's engineering assembled for the permit office.
Typical Floor Plan and Design Costs
| Item | Typical range | Source |
|---|---|---|
| Stock plans (barndominium) | $1,300 - $2,000 | HomeGuide |
| Custom plans (barndominium) | $4,500 - $6,000+ | HomeGuide |
| Drafting, stock plans | $0.35 - $0.75 per sq ft | Fixr |
| Drafting, custom plans | $1 - $10 per sq ft | Fixr |
| Draftsperson for a 2,000 sq ft plan | $700 - $10,000 | HomeGuide |
| Structural engineer | $100 - $220 per hour | HomeGuide |
| Building permit | $500 - $2,000 | HomeGuide |
Ranges come from the national cost guides named in each row. They are planning numbers only. Your written, line-item estimate after a site visit is the price.
From Idea to Drawings
1. Talk through how you live
Bedrooms, baths, a loft or office, porch, shop, storage and how many vehicles or tractors need a door.
2. Walk the lot
Where the house sits, the view, slope, driveway approach and the septic area or sewer connection.
3. Pick a starting plan
A stock plan, a modified plan or a custom sketch, priced at a planning level so the budget stays in sight.
4. Refine and price
Adjust rooms and spans, choose steel or post frame, and update the line-item estimate.
5. Finish drawings
Permit-ready plans with the building's engineering and the site plan, ready to submit.
Why Choose Us for Barndominium Floor Plans
Plans priced as they are drawn
Every change to the plan is checked against the written estimate, so you do not finish drawings for a house you cannot afford.
Septic and slope checked first
Bedroom count, basement plumbing and the building spot are matched to the soil work and grading before the plan is final.
Built by the people who drew it
Plan questions get answered by the same business that will build the house.
Barndominium Floor Plans Questions
What is the most popular barndominium size?
Common footprints include 30x40, 40x60 and 50x80. HomeGuide prices kits in those sizes, from 1,200 to 4,000 square feet. The right size depends on bedrooms, whether a shop shares the roof, and the lot.
Can I use a plan I found online?
Yes, as a starting point. Most plans need changes for the lot, the septic layout, the building package and the local code, and they still need a site plan and the building maker's engineering for the permit.
How much do barndominium plans cost?
HomeGuide lists stock barndominium plans at about $1,300 to $2,000 and custom plans at about $4,500 to $6,000 or more. Fixr puts drafting at $0.35 to $10 per square foot depending on how custom the plan is.
Is a two-story barndominium cheaper?
Per square foot of floor area, often yes, because the roof and foundation cover more living space. Long open spans for the upper floor can erase the savings, so we compare both before you commit.
Does the number of bedrooms matter for septic?
Yes. In Knox County the septic permit application asks for the number of bedrooms and whether a basement has plumbing, and the system is sized from that. Settle the bedroom count before the soil work.
Barndominium Floor Plans Service Areas
- Barndominium Builders in Knoxville, TN
- Barndominium Builders in Maryville, TN
- Barndominium Builders in Alcoa, TN
- Barndominium Builders in Lenoir City, TN
- Barndominium Builders in Loudon, TN
- Barndominium Builders in Oak Ridge, TN
- Barndominium Builders in Clinton, TN
- Barndominium Builders in Powell, TN
- Barndominium Builders in Maynardville, TN
- Barndominium Builders in Jefferson City, TN
- Barndominium Builders in Morristown, TN
- Barndominium Builders in Dandridge, TN
- Barndominium Builders in New Market, TN
- Barndominium Builders in Sevierville, TN
- Barndominium Builders in Pigeon Forge, TN
- Barndominium Builders in Seymour, TN
- Barndominium Builders in Kingston, TN
- Barndominium Builders in Harriman, TN
- Barndominium Builders in Rockwood, TN
- Barndominium Builders in Madisonville, TN
- Barndominium Builders in Sweetwater, TN
- Barndominium Builders in Athens, TN
- Barndominium Builders in LaFollette, TN
- Barndominium Builders in Jacksboro, TN
- Barndominium Builders in Rutledge, TN
Get a Barndominium Floor Plans Estimate
Free floor plan consultations and estimates in Knoxville.