Shop and home together
Shop Houses in Knoxville, TN
Room for the truck, the tractor or the boat, with the house next door inside.
- Free on-site estimates
- Written, line-item pricing
- County permit and septic research included
Living Space Beside a Working Shop
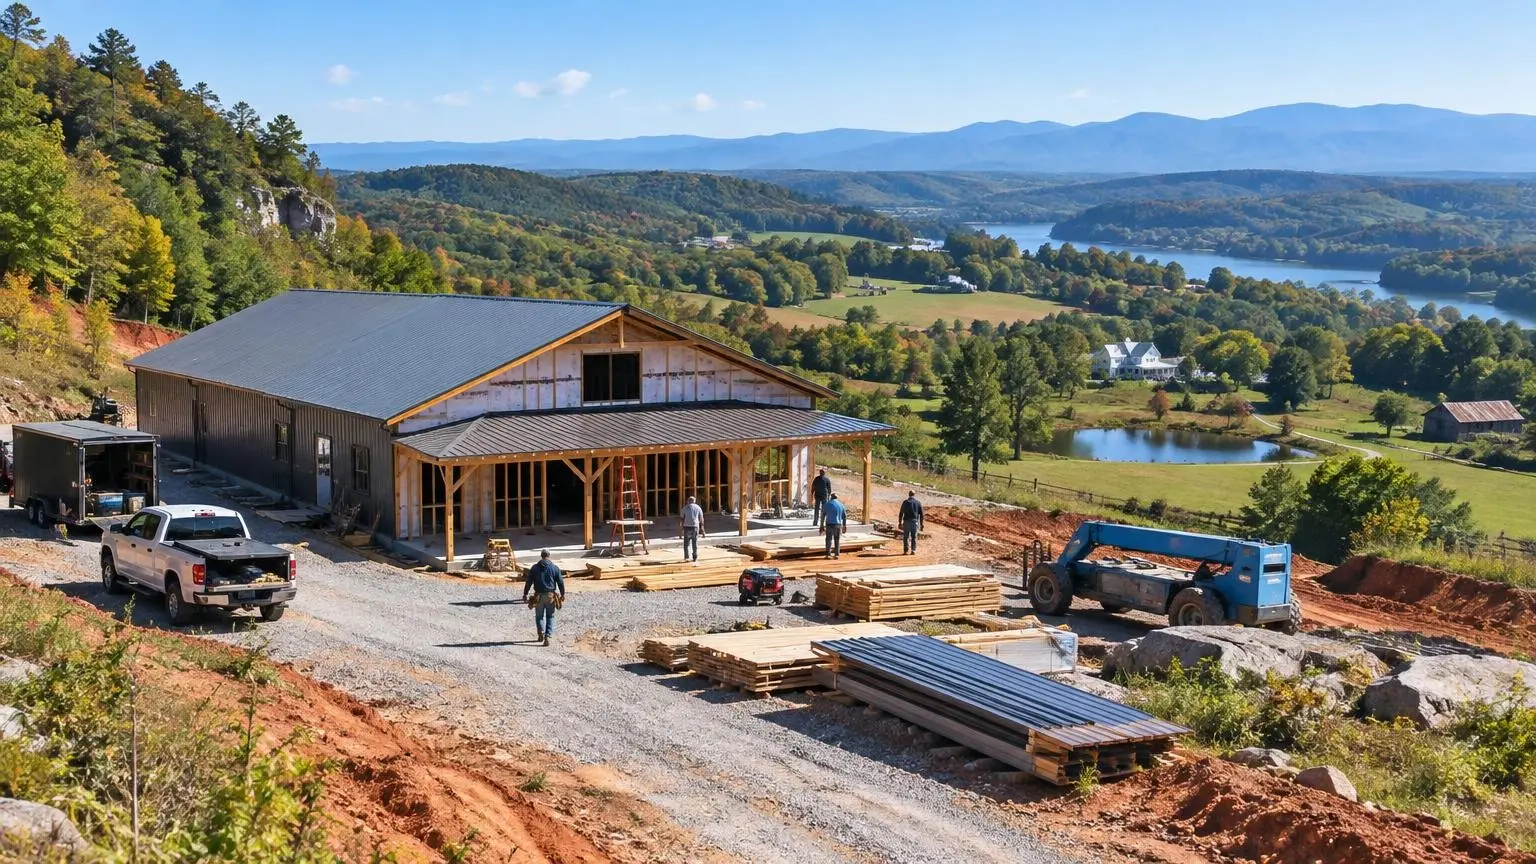
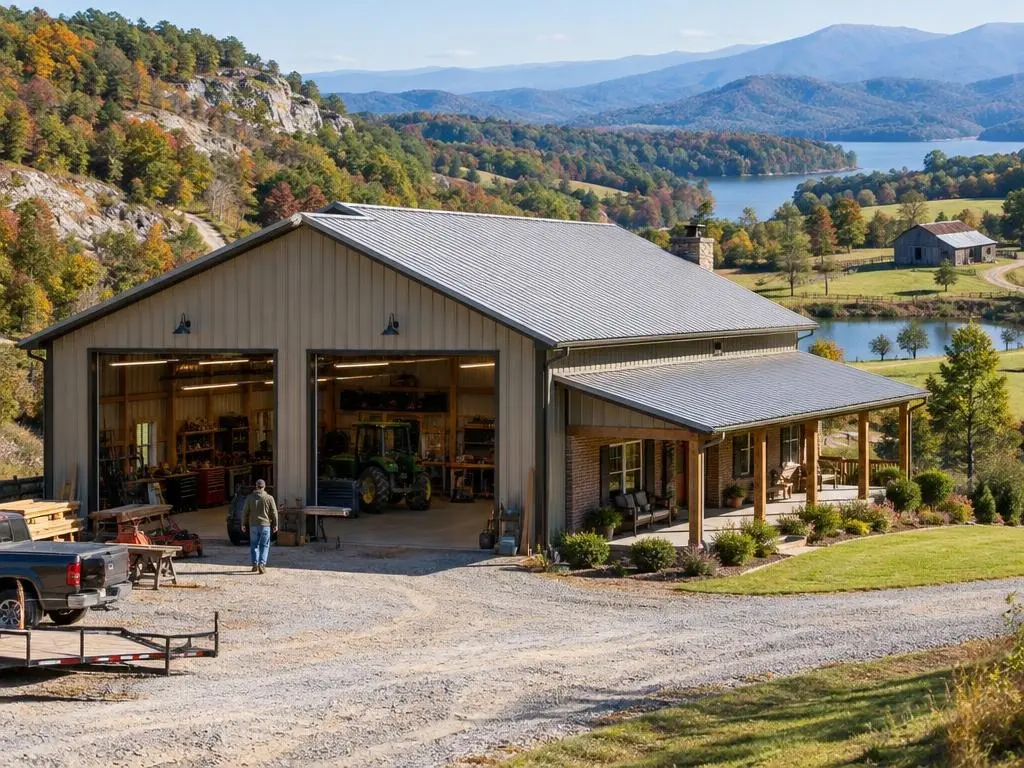
Shop houses, sometimes called shouses, put a working shop and a home under one roof or side by side in one building. Around Knoxville they suit land with room to work: a farm with equipment, a contractor's trucks, a bass boat for Norris or Fort Loudoun Lake, or a hobby that needs a lift and a welder. The shop usually gets the taller section and the big doors; the living quarters sit beside it at house height.
How a shop house differs from a barndominium
FBi Buildings describes a barndominium as mainly residential, usually one rectangle at one height, while a shouse combines living and working space, often with a taller shop section and a shorter house section. Extra Space notes that owners tend to plan the shop first, and that its size sets how much living space remains.
Keeping the shop and the house apart
An attached shop needs a proper separation from the living space: the wall between them, the door, and how fumes, noise and dust are kept out of the house. We design the wall and door between them to the residential code that applies to your parcel.
The slab is different too
A shop floor carrying a tractor or a car lift needs more concrete and steel than a living room floor. Many owners want a floor drain, an air line, a wash bay or a 240-volt circuit for a welder. We plan the shop slab, the doors and the electrical before the building package is ordered.
Steel frame for clear span
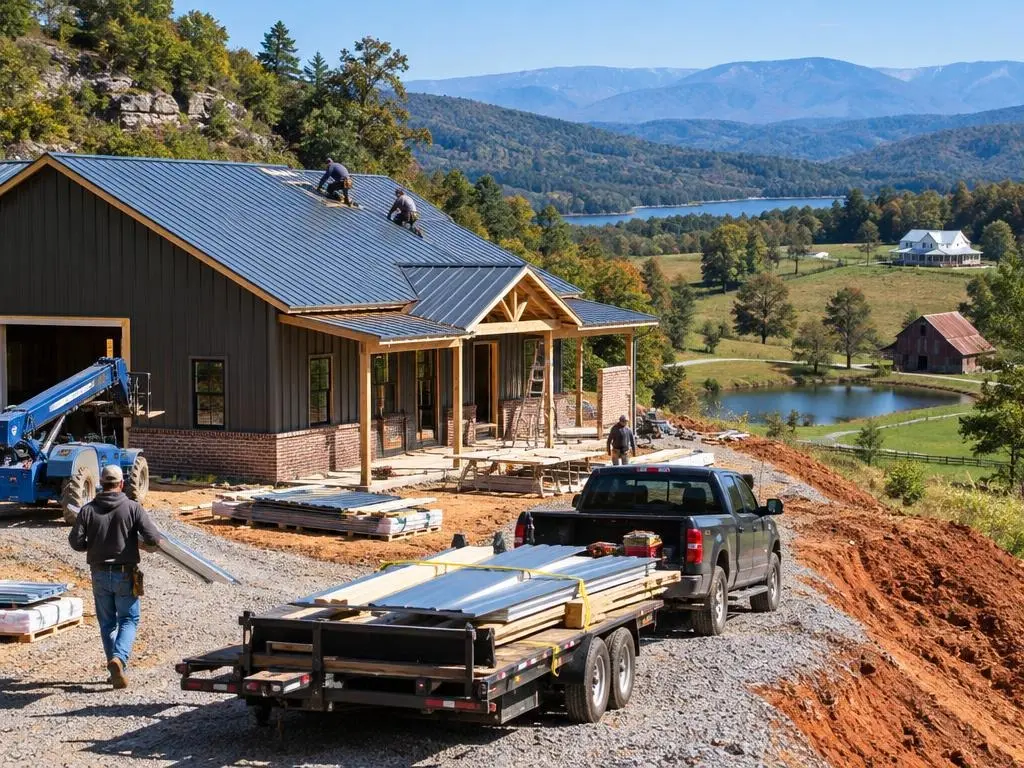
Red-iron steel framing spans wide shop bays without interior posts, which keeps the floor open for vehicles and equipment. Post-frame works well for smaller shops.
Shop House Options
The details that make a shop house work as both.
Shop bays and doors
Overhead or roll-up doors sized for what you park, with sidewall height for a lift or an RV.
Heavy-duty shop slab
Thicker concrete and reinforcement where equipment sits, sloped to a floor drain where code and the septic or sewer allow.
Living quarters
One or two floors of finished home beside or above the shop, from a simple apartment to a full house.
Separation wall and door
The wall and door between shop and house built to code, with sealed penetrations and a solid connection.
Shop electrical and air
Subpanel, 240-volt circuits, lighting for close work and air lines, planned with the building.
Heating, cooling and ventilation
Separate comfort systems for the house and the shop, and exhaust where fumes or dust are made.
Typical Shop House Costs
| Item | Typical range | Source |
|---|---|---|
| Shop house (shouse), average | $50 - $120 per sq ft | Extra Space |
| Finished barndominium home | $150 - $250+ per sq ft | FBi Buildings |
| Finished barndominium, Knoxville | $67 - $111 per sq ft | HomeBlue |
| 30x30 workshop | $18,000 - $45,000 | HomeGuide |
| Concrete slab | $6 - $14 per sq ft | HomeGuide |
| Underground power | $10 - $25 per sq ft | HomeGuide |
| Interior wiring | $6,000 - $22,500 | HomeGuide |
Ranges come from the national cost guides named in each row (HomeBlue rows are Knoxville-specific estimates). They are planning numbers only. Your written, line-item estimate after a site visit is the price.
How a Shop House Comes Together
1. List the shop needs
Vehicles, equipment, doors, ceiling height, lift, compressor, welder and storage.
2. Lay out the building
Shop and living areas placed on the lot with the driveway, turning room and septic or sewer.
3. Price the plan
A written estimate with the shop and living quarters as separate sections.
4. Foundation
House slab and heavier shop slab poured to their own specs, with drains and conduits set.
5. Shell and separation
Frame, roof, walls, doors, and the separation wall between shop and house.
6. Finish both sides
Living quarters finished like a house; shop finished to the level you need.
Why Choose Us for Shop Houses
Shop priced separately
You see what the shop costs and what the house costs, which helps when deciding how far to finish each.
Slab and power planned early
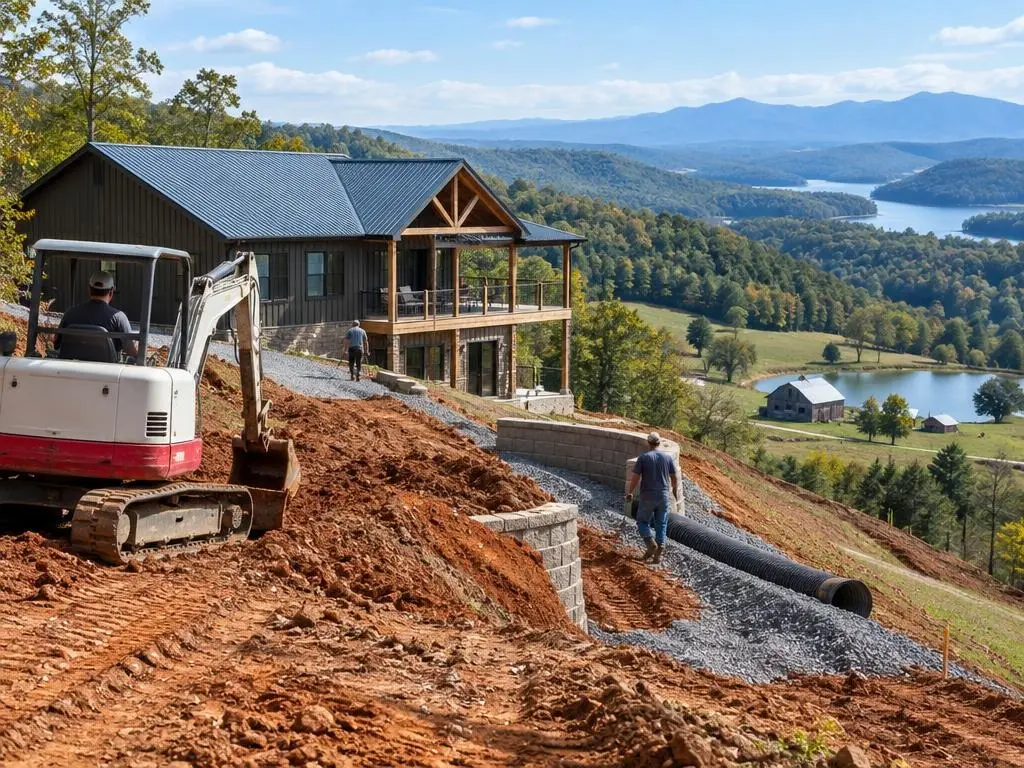
Floor drains, lift footings, conduit and subpanels go in before the concrete, not cut in later.
A real separation
The wall and door between shop and home are built to the residential code for your parcel.
Shop Houses Questions
What is the difference between a shouse and a barndominium?
A barndominium is mainly a home in a barn-style building. A shop house combines a working shop and a home, usually with a taller shop section and a shorter living section. Many projects are a mix of both.
How much does a shop house cost?
Extra Space puts the average shop house at about $50 to $120 per square foot. Costs rise with finished living space, big doors, heavy slabs and shop heating and cooling.
Can the shop be bigger than the house?
Often, yes, as long as zoning allows the use and the building meets the residential code for the living area. We check the zoning and any deed restrictions for your parcel.
Should the shop be heated and cooled?
That depends on how you use it. With humid summers and winter lows, many owners insulate the shop fully and add a mini-split or heater. Insulating the steel also prevents condensation dripping on tools and vehicles.
Can I put a floor drain in the shop?
Sometimes. Where the drain goes depends on whether you are on sewer or septic and what the local office allows, since oil and chemicals cannot go into a septic system. We sort that out before the slab is poured.
Shop Houses Service Areas
- Barndominium Builders in Knoxville, TN
- Barndominium Builders in Maryville, TN
- Barndominium Builders in Alcoa, TN
- Barndominium Builders in Lenoir City, TN
- Barndominium Builders in Loudon, TN
- Barndominium Builders in Oak Ridge, TN
- Barndominium Builders in Clinton, TN
- Barndominium Builders in Powell, TN
- Barndominium Builders in Maynardville, TN
- Barndominium Builders in Jefferson City, TN
- Barndominium Builders in Morristown, TN
- Barndominium Builders in Dandridge, TN
- Barndominium Builders in New Market, TN
- Barndominium Builders in Sevierville, TN
- Barndominium Builders in Pigeon Forge, TN
- Barndominium Builders in Seymour, TN
- Barndominium Builders in Kingston, TN
- Barndominium Builders in Harriman, TN
- Barndominium Builders in Rockwood, TN
- Barndominium Builders in Madisonville, TN
- Barndominium Builders in Sweetwater, TN
- Barndominium Builders in Athens, TN
- Barndominium Builders in LaFollette, TN
- Barndominium Builders in Jacksboro, TN
- Barndominium Builders in Rutledge, TN
Get a Shop Houses Estimate
Free shop house estimates in Knoxville and surrounding counties.