Steel-framed homes
Metal Building Homes in Knoxville, TN
A steel frame and metal skin, finished as a comfortable, quiet home.
- Free on-site estimates
- Written, line-item pricing
- County permit and septic research included
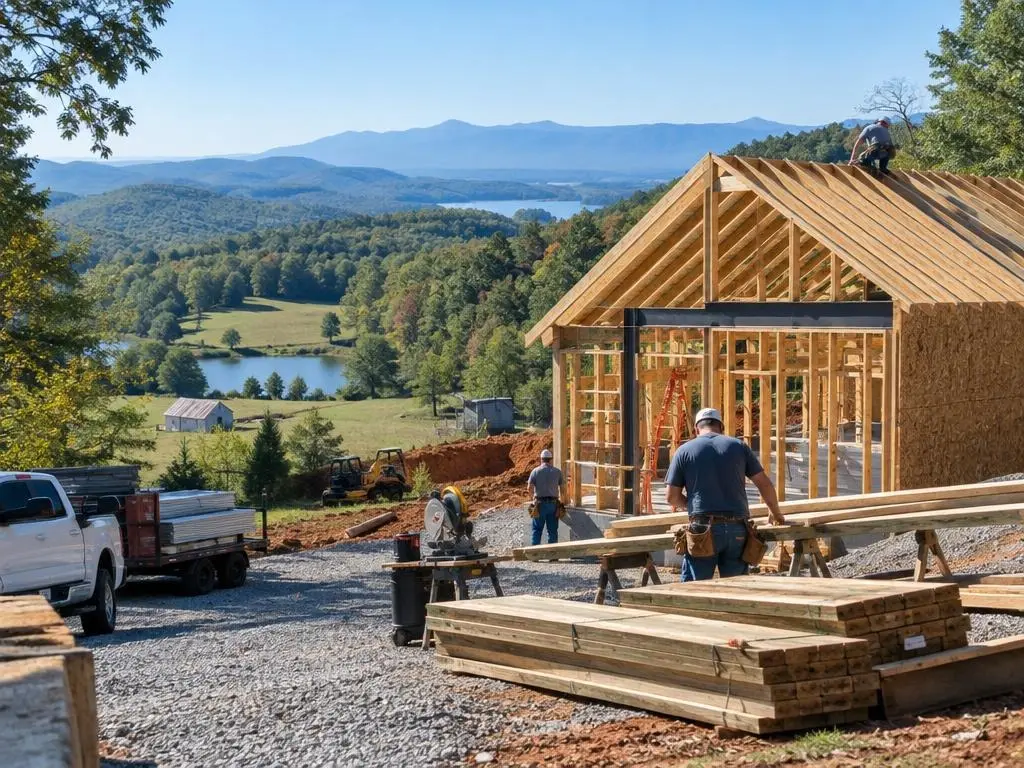
Steel Framing for a Home in the Valley
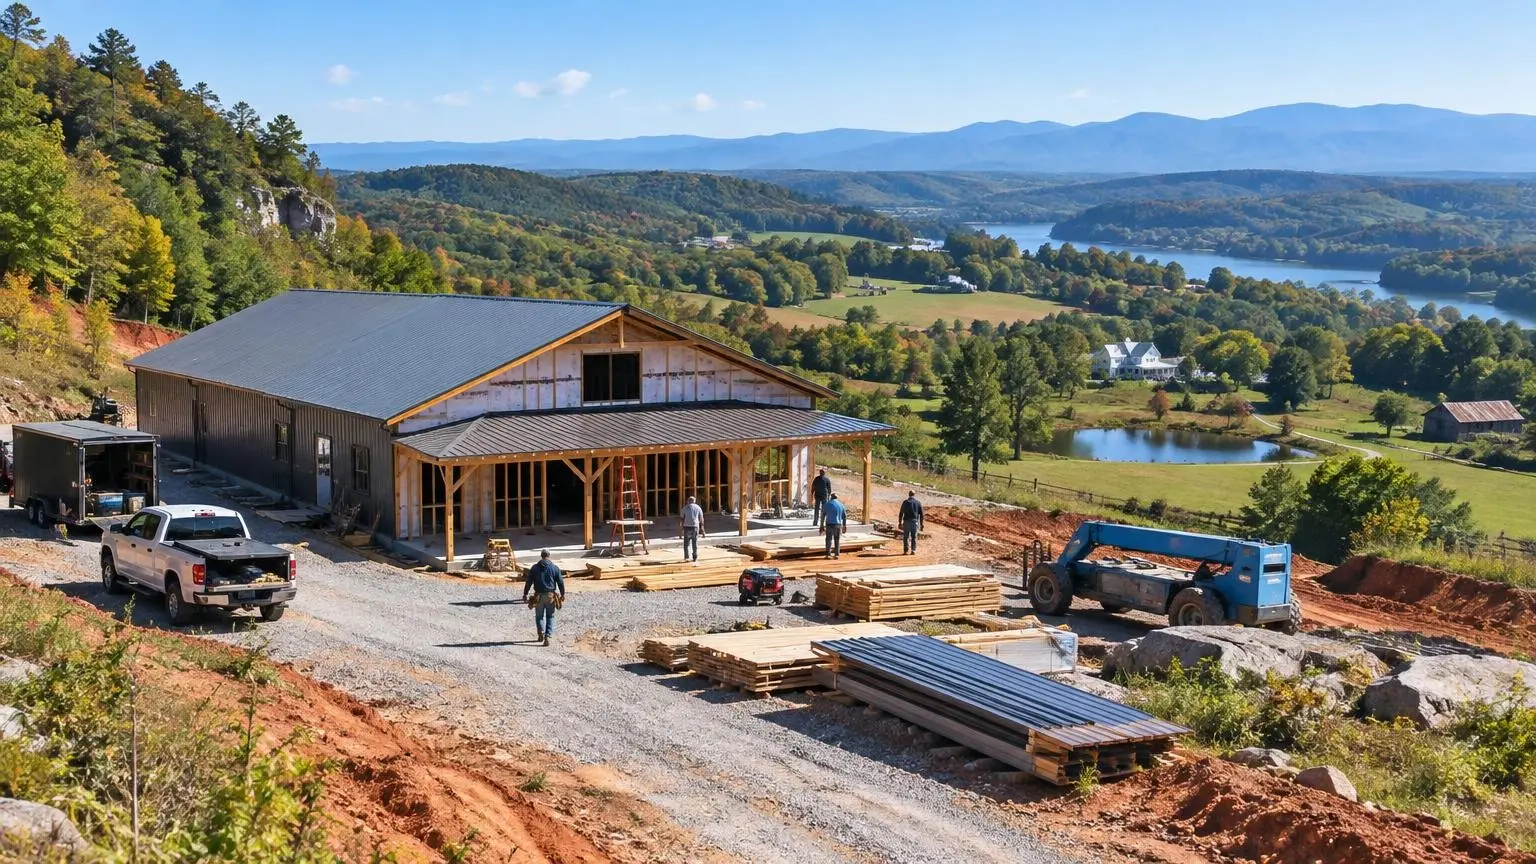
Metal building homes use a steel frame, usually red-iron columns and rafters, with metal roof and wall panels. Around Knoxville they make sense for owners who want wide open rooms, a shop bay without posts, and a roof and siding that need little upkeep. FBi Buildings notes that steel-framed barndominiums are more popular in Southern states, while wood frames are more common in the Midwest.
Weather loads
Steel buildings are engineered for the design loads where they stand. Knox County's footing guidance is built around a 20 psf snow or roof live load, and nearby LaFollette's design criteria list a 10 psf ground snow load and 90 mph design wind speed. The National Weather Service in Morristown reports damaging wind and large hail somewhere in its area every year, and April is the peak month for tornadoes. We confirm the loads on the building engineering match the permit office's table for your parcel.
Condensation is the main enemy
Spray Foam Magazine describes how warm, humid air meeting a cold metal frame condenses into droplets, which can run down walls, feed mold and corrode framing over time. In a humid subtropical climate like Knoxville's, we treat the roof and walls as a system: a continuous air and vapor control layer against the steel, enough insulation to meet Tennessee's statewide 2018 IECC energy code, and ventilation and HVAC sized for the tight building.
Foundations on clay and karst
A steel frame puts its loads on a few column points, so the footings under those columns matter. On red clay over limestone, we look for sinkhole signs and soft spots and size column footings from the building's reaction loads, with borings when the ground calls for them.
Making it look like home
A metal building home does not have to look like a warehouse. Porches, wainscot, wider overhangs, gable trim, varied panel colors and stone or wood accents change the look without changing the frame.
Metal Building Home Services
Steel structure, envelope and finish, built as one job.
Red-iron steel frames
Clear-span frames for open living space and shop bays, engineered for the site's snow, wind and seismic loads.
Column footings and slabs
Footings sized for the column loads and set on firm ground, with the slab detailed for clay soils and frost protection.
Metal roofing and wall panels
Panels, trims, flashings and fasteners installed to the manufacturer's schedule to keep wind-driven rain out.
Condensation control
Closed-cell spray foam or another continuous vapor control layer against the steel, with sealed seams and proper ventilation.
Interior framing and finish
Wood or light-gauge steel walls inside the frame, with drywall, trim and finishes like any house.
Porches and exterior accents
Covered porches, wainscot, stone or wood accents and overhangs that make the building read as a home.
Typical Metal Building Home Costs
| Item | Typical range | Source |
|---|---|---|
| Metal building, prefab kit only | $10 - $25 per sq ft | HomeGuide |
| Metal building, prefab installed | $20 - $50 per sq ft | HomeGuide |
| Metal building, custom installed | $50 - $200 per sq ft | HomeGuide |
| 40x60 turnkey metal building home | $120,000 - $350,000 | HomeGuide |
| Finished barndominium, Knoxville | $67 - $111 per sq ft | HomeBlue |
| Spray foam insulation | $1.50 - $5.00 per sq ft of surface | HomeGuide |
Ranges come from the national cost guides named in each row (HomeBlue rows are Knoxville-specific estimates). They are planning numbers only. Your written, line-item estimate after a site visit is the price.
How a Metal Building Home Is Built
1. Site and soil check
Slope, drainage, sinkhole signs and access for steel delivery and a lift.
2. Building engineering
Frame sized for your plan and the site's design loads, with column reactions for the footing design.
3. Permits
Building engineering, floor plan, site plan and septic approval submitted to the right office.
4. Footings and slab
Column footings and slab poured with anchor bolts set to the frame drawings.
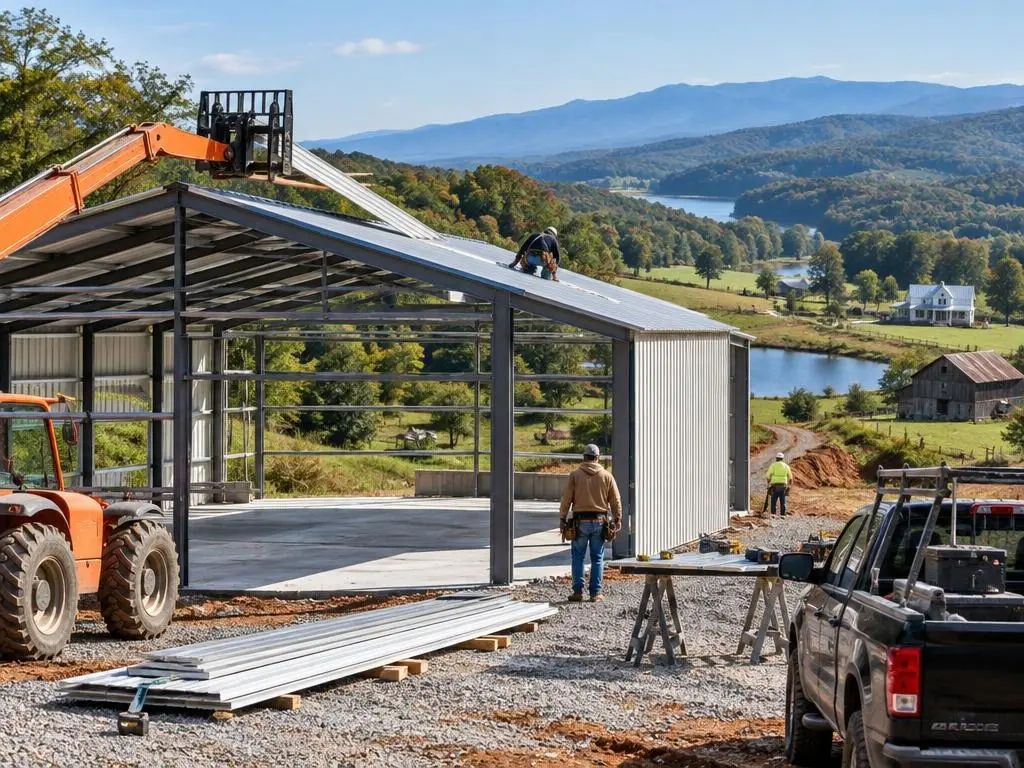
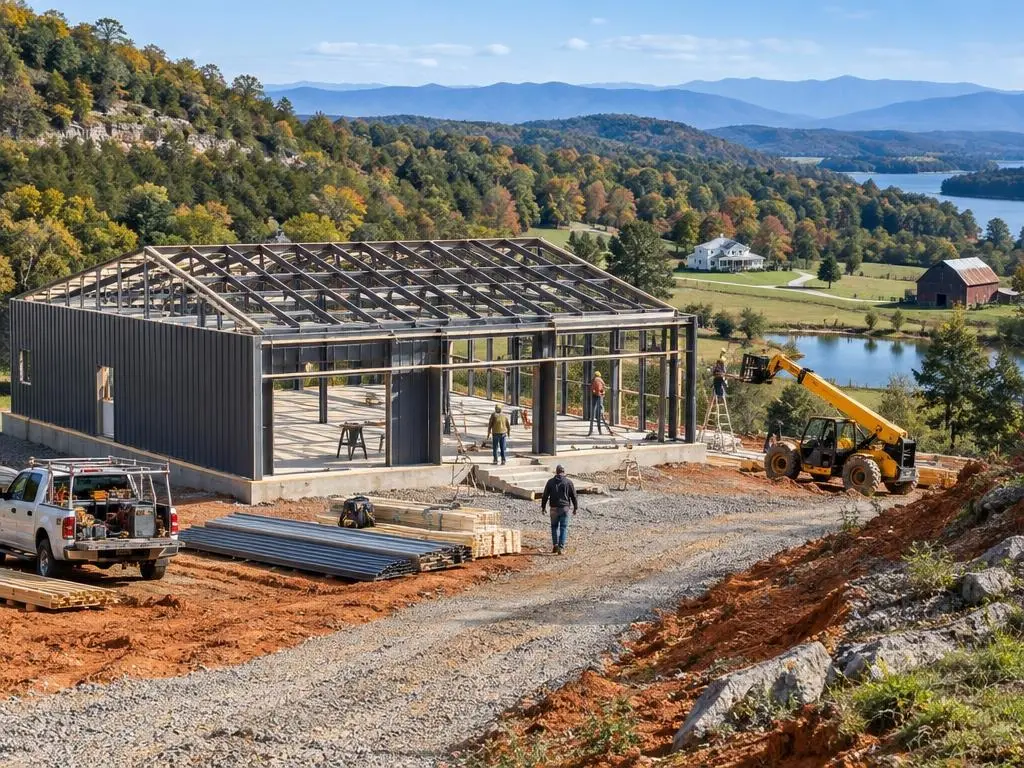
5. Erect and enclose
Frame raised, panels and roofing installed, with the insulation and vapor control coordinated.
6. Finish as a home
Interior framing, mechanicals, drywall and finishes through the final inspection.
Why Choose Us for Metal Building Homes
Loads checked for your site
We match the building's engineered loads to the local design criteria before the frame is ordered.
Envelope planned before steel arrives
Insulation, vapor control and flashing details are chosen with the building package, so they fit.
Footings from real column loads
Column footings are sized from the building's reaction loads and the soil, not a rule of thumb.
Metal Building Homes Questions
Are metal building homes good in Tennessee weather?
A properly engineered steel building handles the region's wind and snow loads, and metal roofs shed heavy rain well. The main local issue is humidity: without a vapor control plan, condensation can form on the steel.
How much does a metal building home cost?
HomeGuide lists custom installed metal buildings at about $50 to $200 per square foot and a 40x60 turnkey metal building home at about $120,000 to $350,000. Knoxville barndominium estimates from HomeBlue run $67 to $111 per square foot before land and site work.
Are metal homes loud in the rain?
An uninsulated metal roof is noisy. Spray foam or other insulation under the roof deck, plus a finished ceiling, quiets it to the level of an ordinary house.
Will a metal building home rust?
Coated steel panels and frames resist rust, but trapped moisture is the risk. Condensation running down walls can corrode framing over time, which is why a continuous vapor control layer matters.
Steel frame or wood post frame?
Steel spans wider without interior posts and suits big shop bays and open great rooms. Wood post-frame costs less to frame and is simple to finish inside. We price both for the same plan when you are undecided.
Metal Building Homes Service Areas
- Barndominium Builders in Knoxville, TN
- Barndominium Builders in Maryville, TN
- Barndominium Builders in Alcoa, TN
- Barndominium Builders in Lenoir City, TN
- Barndominium Builders in Loudon, TN
- Barndominium Builders in Oak Ridge, TN
- Barndominium Builders in Clinton, TN
- Barndominium Builders in Powell, TN
- Barndominium Builders in Maynardville, TN
- Barndominium Builders in Jefferson City, TN
- Barndominium Builders in Morristown, TN
- Barndominium Builders in Dandridge, TN
- Barndominium Builders in New Market, TN
- Barndominium Builders in Sevierville, TN
- Barndominium Builders in Pigeon Forge, TN
- Barndominium Builders in Seymour, TN
- Barndominium Builders in Kingston, TN
- Barndominium Builders in Harriman, TN
- Barndominium Builders in Rockwood, TN
- Barndominium Builders in Madisonville, TN
- Barndominium Builders in Sweetwater, TN
- Barndominium Builders in Athens, TN
- Barndominium Builders in LaFollette, TN
- Barndominium Builders in Jacksboro, TN
- Barndominium Builders in Rutledge, TN
Get a Metal Building Homes Estimate
Free metal building home estimates in Knoxville and East Tennessee.